
Property Search
2201 Alston AvenueFort Worth, TX 76110
Due to the health concerns created by Coronavirus we are offering personal 1-1 online video walkthough tours where possible.
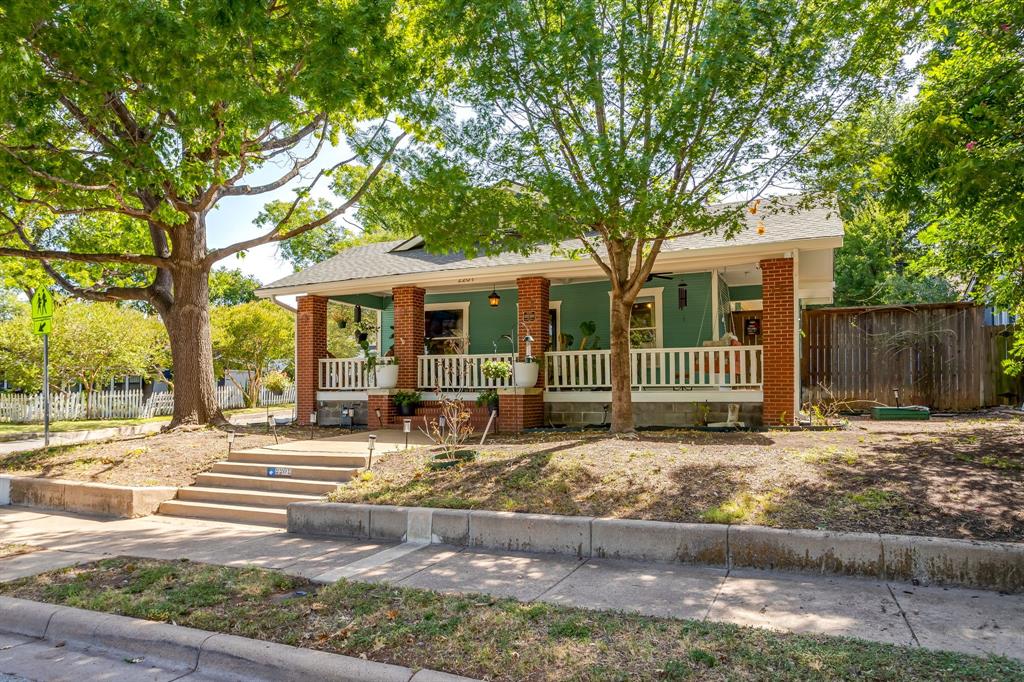
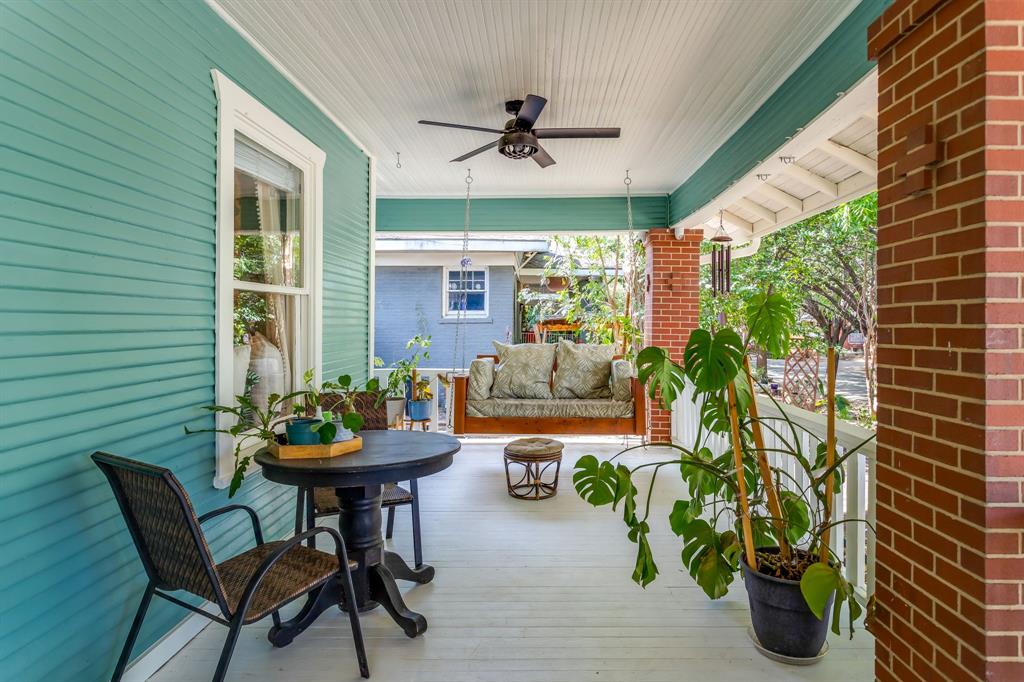
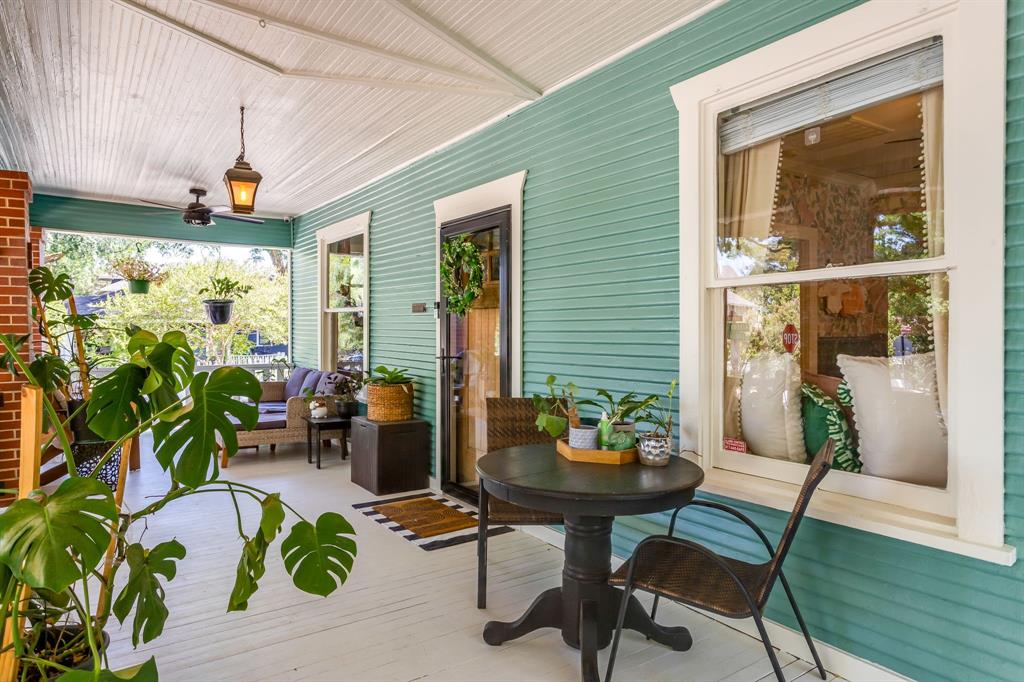
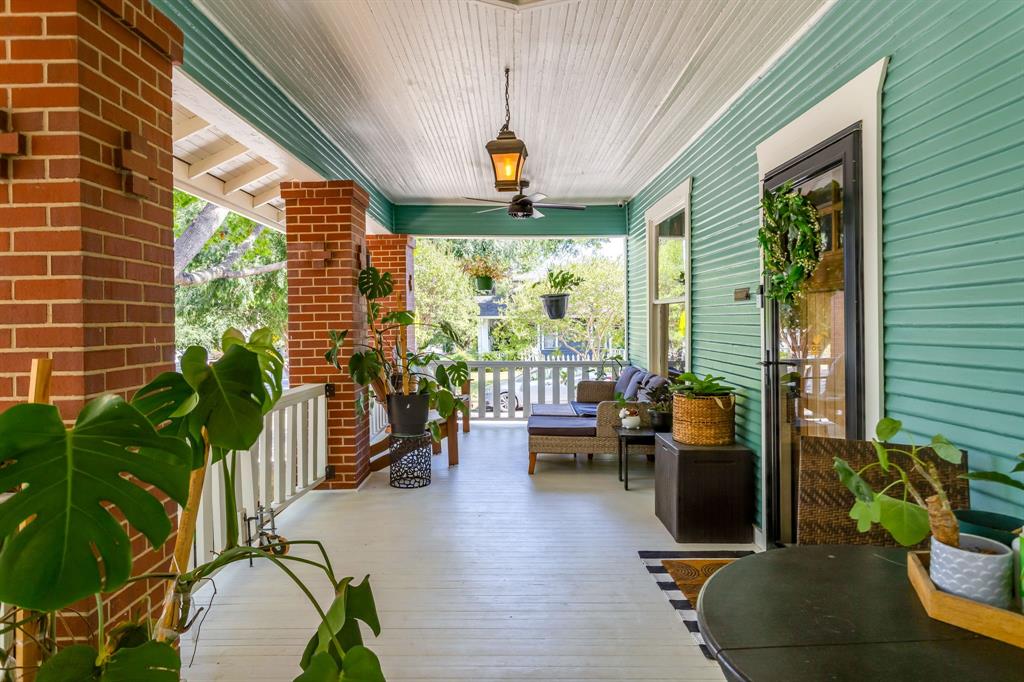
2201 Alston Ave seamlessly blends historic charm with modern living. Set on a corner lot with great curb appeal, this Fairmount cottage greets you with a shaded front yard and a wrap-around porch — it's immediately apparent this one is something special. Inside, the living room opens to the dining room, anchored by a fireplace flanked with built-in cabinets. The gorgeous kitchen — with abundant custom cabinetry — sits just beyond, creating an easy flow from living to dining to kitchen. The front bedroom features handsome built-ins and sliding doors, while the middle bedroom is a real treat: built-in shelves plus a custom Murphy bed, both handcrafted by the owner. The primary suite is spacious, with a private bath and large walk-in closet. A second bathroom, conveniently located in the center hall, sits near the utility closet. Outside, gated driveway access adds a welcome layer of privacy and security, leading to a one-car garage with workshop space — where the owner built the home's custom shelving and Murphy bed. A private side yard rounds out this special property, offering even more room to relax or entertain.
| 4 hours ago | Listing updated with changes from the MLS® | |
| 5 hours ago | Listing first seen on site |

© 2020 North Texas Real Estate Information Systems. All rights reserved. Information is deemed reliable but is not guaranteed accurate by the MLS or NTREIS. The information being provided is for the consumer's personal, non-commercial use, and may not be reproduced, redistributed, or used for any purpose other than to identify prospective properties consumers may be interested in purchasing.
Last checked: 2026-08-21 04:38 PM CDT
Did you know? You can invite friends and family to your search. They can join your search, rate and discuss listings with you.